

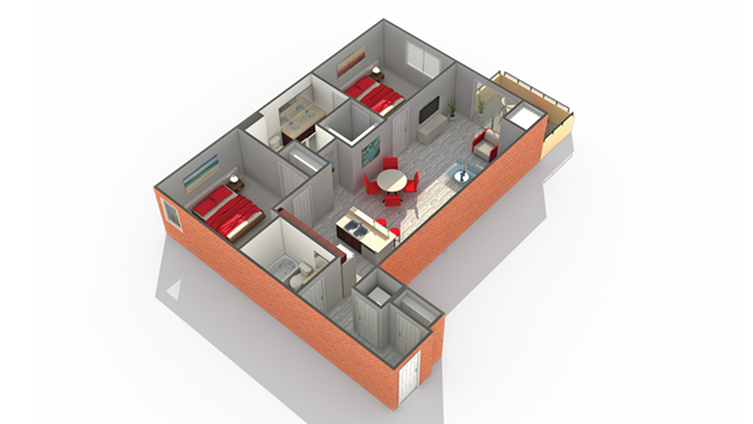
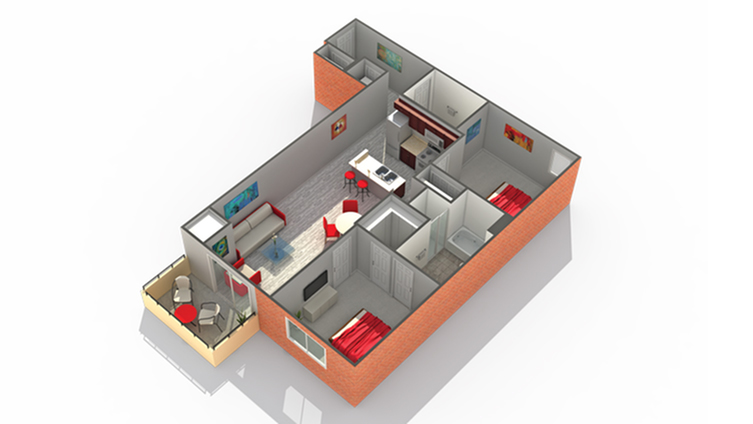
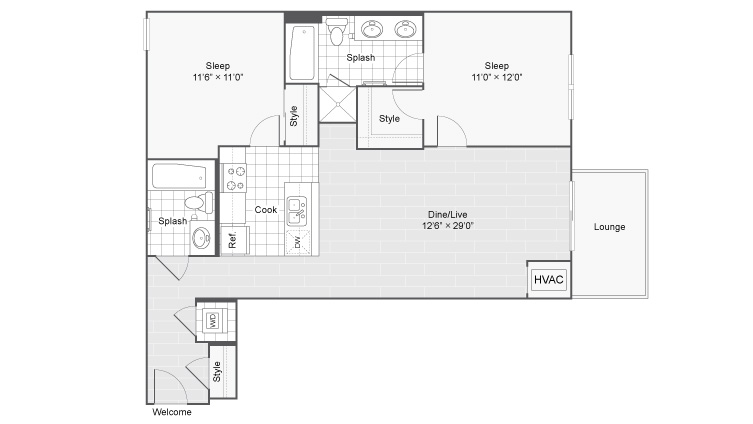
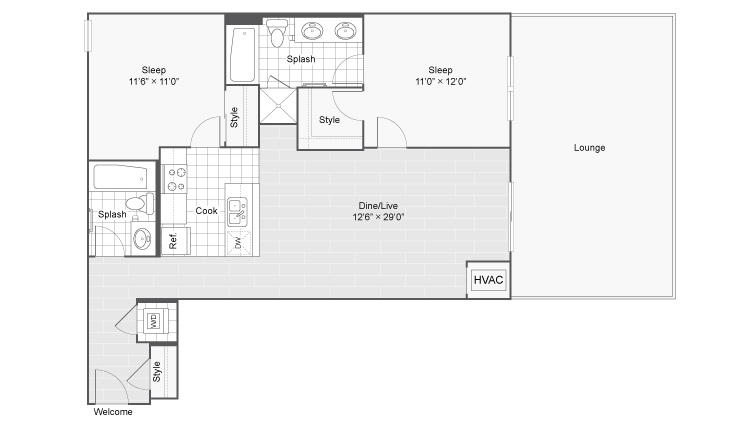
520
Pet policy details for Unit 520
Allowed Pets
Up to 2 dogs , 2 cats , 2 assisted animals allowed.
Weight limits: 150 lbs per assisted animal
Pet Types
Cats and Dogs Welcome (some breed restriction see below) Maximum Pets per Apartment: 2 One Time Pet Fee: $250.00 per pet Monthly Pet Rent per Pet: $25.00 Breed Restrictions: Pit Bull Terrier, Staffordshire Terrier, Doberman Pinscher, Rottweiler, Presa Canarios, Akita, Alaskan Malamute, Wolf-Hybrid, Mastiff, Chow Chow, German Shepherd or any mixes of these breeds
We strive to help ensure mutual accountability and responsibility for the benefit of all our residents and tenants. It’s imperative that ALL our residents and tenants fully understand and acknowledge our pet and animal-related policies. This also includes residents and tenants that do not own a pet or animal. We require EVERYONE to complete a third-party screening and review process through petscreening.com. If you have a pet, you will be required to pay a registration fee of $20 for your first pet and $15 for your second pet.
Special features included with this unit.
